


Designing waste enclosures – practical tips for residential developments and courtyards
29.10.2026
A waste enclosure keeps bins together in a designated area and screens them from view. Wooden slats, perforated sheet metal, HPL panels and galvanised steel components with a colour finish give the bin storage area its own appearance. For everyday use, the bins need enough space for filling and wheeling out, as well as an accessible route to the collection point.
At Gronard, we offer a range of enclosures for waste and recycling bins and support your project from material selection through to installation. Our Alexia and BWA® Flat-Roof Waste Enclosure illustrate the design options available in our range.
Choose screening and materials to suit the site
Start with the sides visible from the building or public spaces. Wooden slats, for example, work well in a landscaped courtyard. The colours of perforated metal and HPL panels, and the perforation pattern of the metal, can be coordinated with the façade or nearby structures.
Our planning tip: Look at the proposed location from the building entrance, ground-floor windows and pavement. This will show which sides actually need screening. An open access side can be practical if the bins are moved frequently. If the area needs to be lockable, include the door in the planning from the start. Observe the minimum distances from building walls.
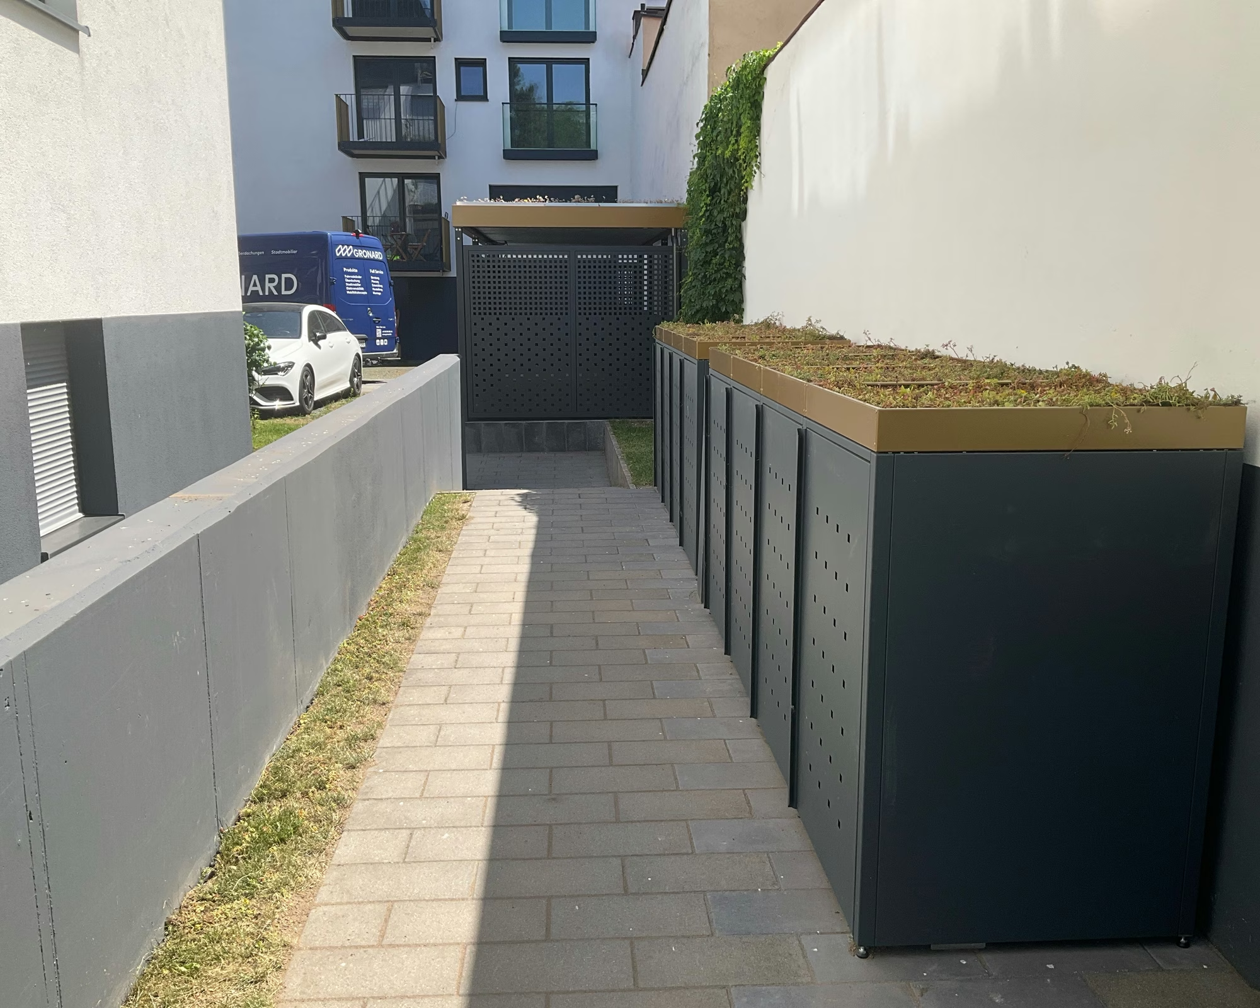
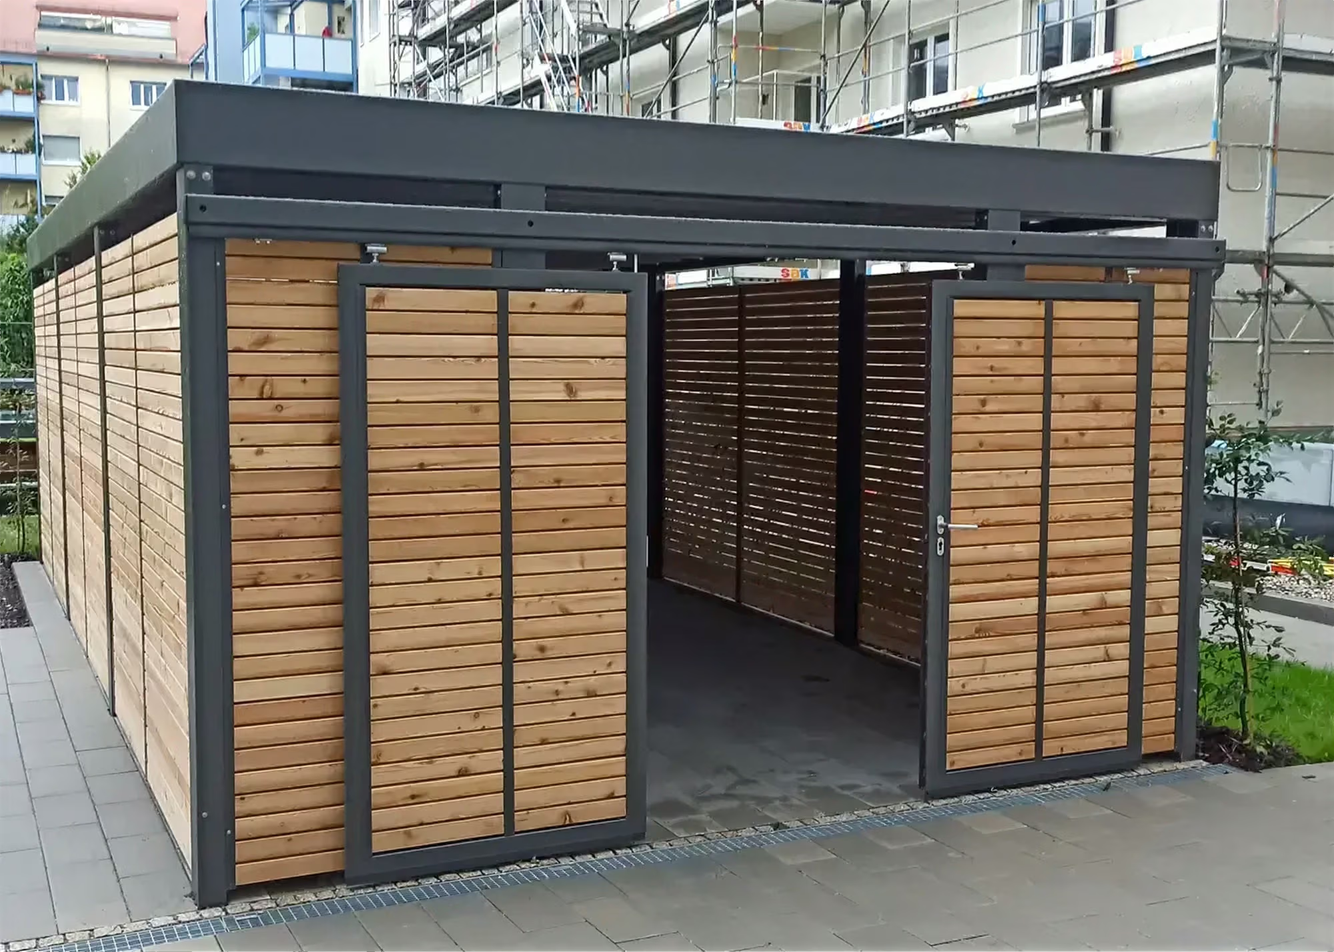
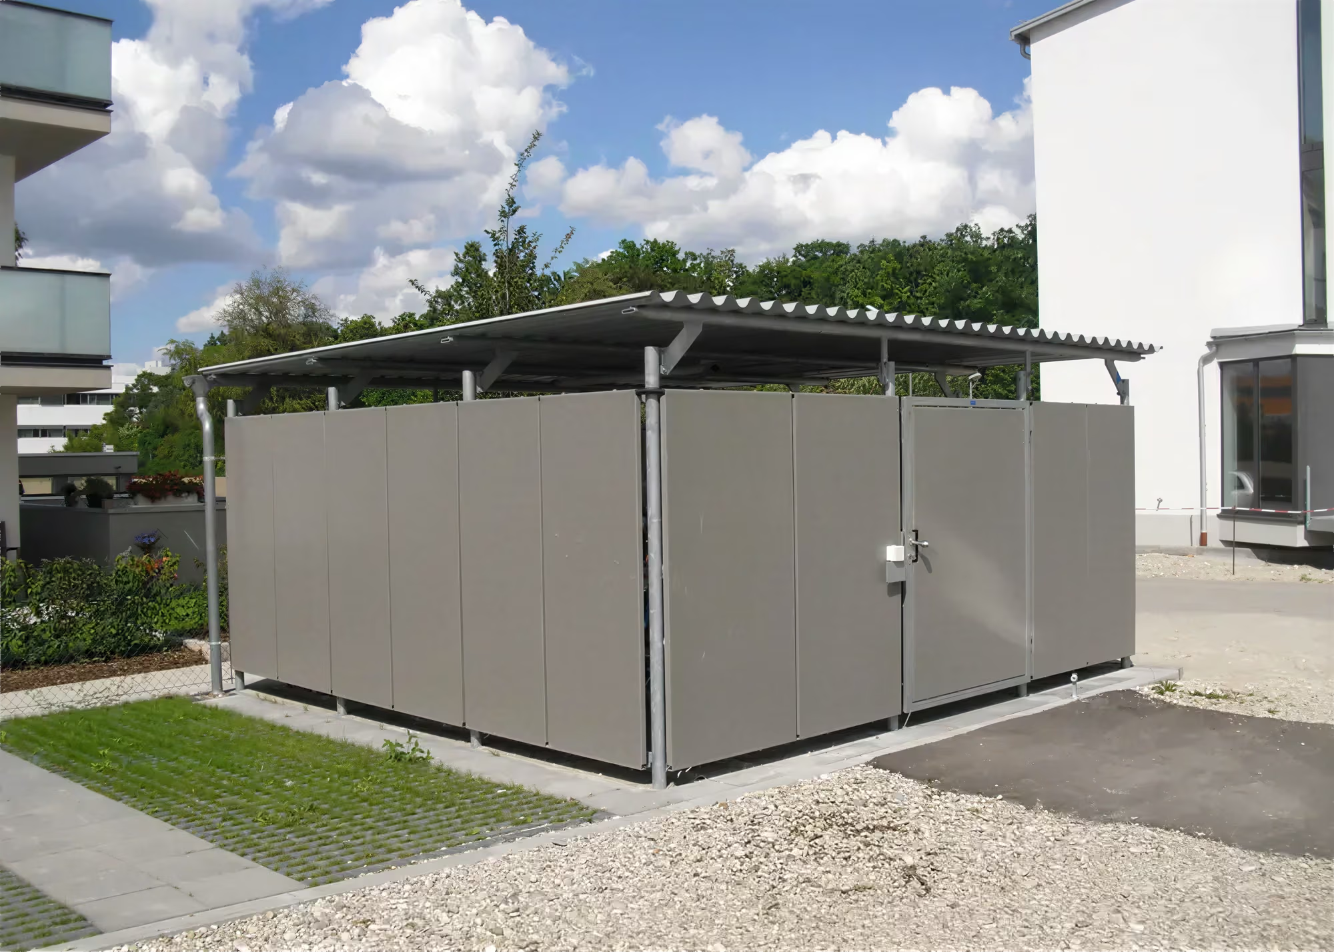
The BWA® Flat-Roof Waste Enclosure is available with larch wood slats, perforated aluminium sheet or HPL panels. The steel structure is hot-dip galvanised to DIN EN ISO 1461 and can also be powder-coated in a RAL colour. Alexia offers options including larch wood, perforated steel sheet, decorative perforated sheet metal, corrugated steel sheet and aluminium profiles; the wall panels are replaceable.
Open slats and perforated sheet metal allow air to circulate. If solid wall panels are used, ventilation must be addressed in the design. Also allow enough access for cleaning the bins and the standing area.
Measure the bins and allow space to manoeuvre
Measure the bins, including their wheels and handles. Capacities of 80, 120, 240, 770 or 1,100 litres describe the volume, not the space a bin needs in use. The lid must also be able to open fully.
Allow additional space between the bins and for wheeling them out. Munich’s waste management service, AWM, specifies at least 20 cm between bins and between bins and side walls, plus 1.50 m of clear manoeuvring space in front of the bins. In a walk-in waste enclosure, this aisle is required in addition to the bins’ footprint.
For routes used solely to move bins and for door openings, AWM specifies a minimum width of 1.00 m for small bins up to 240 litres and 1.50 m for large bins. Local requirements may differ, so confirm the dimensions with the responsible waste collection service.
Our planning tip: Mark out the bins and aisle on the proposed site and test the route with an existing bin. Each bin should be removable without moving other bins out of the way.
Size the door opening for bin collection
The clear opening width is the usable width when the door is fully open. Bins must be able to pass through this opening. Hinged doors need room to swing open; sliding doors need space to the side.
Alexia offers custom-made sliding and hinged doors. The BWA® Flat-Roof Waste Enclosure is available with single-leaf, double-leaf and sliding doors. At Gronard, we plan a clear door opening of at least 1.50 m for waste enclosures.
This follows AWM’s planning guideline for 770- and 1,100-litre bins. It specifies a minimum width of 1.50 m for doors, passageways and bin transport routes, and at least 1.00 m for small bins of 80, 120 or 240 litres. At least 1.50 m of manoeuvring space is required in front of the bins, including when the doors of a bin enclosure are open. At other locations, we recommend checking the requirements with the local waste collection service.
Check the route to the collection point
Check the entire route for narrow points and changes in level. For Munich’s full-service collection, AWM specifies paved, level bin standing areas and transport routes. Large bins in enclosures must be able to roll out onto the surrounding surface without a change in level.
Our planning tip: For lockable enclosures, clarify who will unlock them on collection day or how the collection crew will gain access. AWM requires bins to be accessible unless the enclosure is fitted with a triangular or square-key lock.
Alexia for custom dimensions and sloping sites
Alexia is tailored in width, depth and height to suit the site. The system can be used as a recycling enclosure, bicycle enclosure, carport or shelter. On sloping sites, different support lengths or a stepped roof arrangement are possible.
The standard version has deep-profile trapezoidal steel sheeting with a fleece coating on the underside for condensation and noise control. The roof fascia surrounds the roof and incorporates a perimeter gutter. The downpipe can be positioned at the corners.
Our planning tip: Plan the drainage and door position together. The downpipe and its drainage connection should leave the entrance and the route used to move bins clear.
BWA® Flat-Roof Waste Enclosure for large bins
The BWA® Flat-Roof Waste Enclosure is a modular system with four standard modules. Custom dimensions are available.
Standard module | Number of 1,100-litre bins | Roof dimensions |
Module 1 | 2 | 4.60 × 2.80 m |
Module 2 | 4 | 4.60 × 4.20 m |
Module 3 | 6 | 4.60 × 5.60 m |
Module 4 | 8 | 4.60 × 7.00 m |
The roof dimensions show the area occupied by the structure, including the roof overhang. They are not internal dimensions. Use the floor plan for the selected version to position the bins and plan access. The BWA® Waste Enclosure can be combined with a bicycle shelter from the same range, such as the BWA® Flat Roof.
Plan the green roof and drainage together
A green roof provides a more attractive view for residents on upper floors and can retain rainwater and release it through evaporation.
Alexia is available with an extensive green roof, including drainage and water storage panels. The roof of the BWA® Flat-Roof Waste Enclosure can be prepared for an extensive green roof on request. This includes a perimeter edging and galvanised mesh. The growing medium and plants are then installed on site.
Our planning tip: When ordering, specify who will supply and install the green roof build-up – Gronard or a landscaping contractor. Roof loads, the green roof build-up and drainage must be coordinated. The gutter and outlets should also remain accessible for later inspection.
Reference projects with different priorities
Alexia on Sailerstraße in Munich
On Sailerstraße, we created a custom-made Alexia enclosure for 1,100-litre bins. The distinctive features are the combination of decorative perforated sheet metal, a roof fascia in RAL 1036 Pearl Gold and a custom-made double-leaf door.
View the Recycling Enclosure on Sailerstraße project
BWA in the courtyard on Schornstraße
In Munich-Giesing, we paired a BWA® Flat-Roof Waste Enclosure, clad in larch wood and topped with a green roof, with a BWA® Glass Roof bicycle shelter. The transparent shelter provides 26 bicycle parking spaces; timber and the green roof define the appearance of the waste storage area.
View the Giesing Courtyard project
Information for your project planning
For an initial discussion, we need site dimensions or a site plan, the number and dimensions of the bins, and photographs of the site and the route to the collection point. Indicate which sides need screening and whether the enclosure should be lockable. Our Gronard team handles consultation, planning, manufacturing and installation.
Gronard Blog
In our blog you will regularly learn about new projects and products - but above all about how we pursue our mission of an urban traffic turnaround.


Register now easily for the B2B portal of GRONARD GmbH and enjoy all the attractive advantages in our online shop.
Easy configuration
In the portal, you can configure our products according to your requirements and save your configuration.
Simple request
If you would like to request a product or a specific configuration, you can do so directly in the portal.
Significant time savings
In the portal, you can find everything at a glance: from quotes to orders and delivery notes to invoices.

Register now easily for the B2B portal of Gronard GmbH and enjoy all the attractive advantages in our online shop.
Register now